
Pre Engineered Buildings (PEB)
Pre Engineered Building Manufacturer in Nagpur
A pre-engineered building (PEB) is a steel structure whose columns, rafters, purlins and girts are designed for your exact span, height and loads, then fabricated in a factory and bolted together on site.
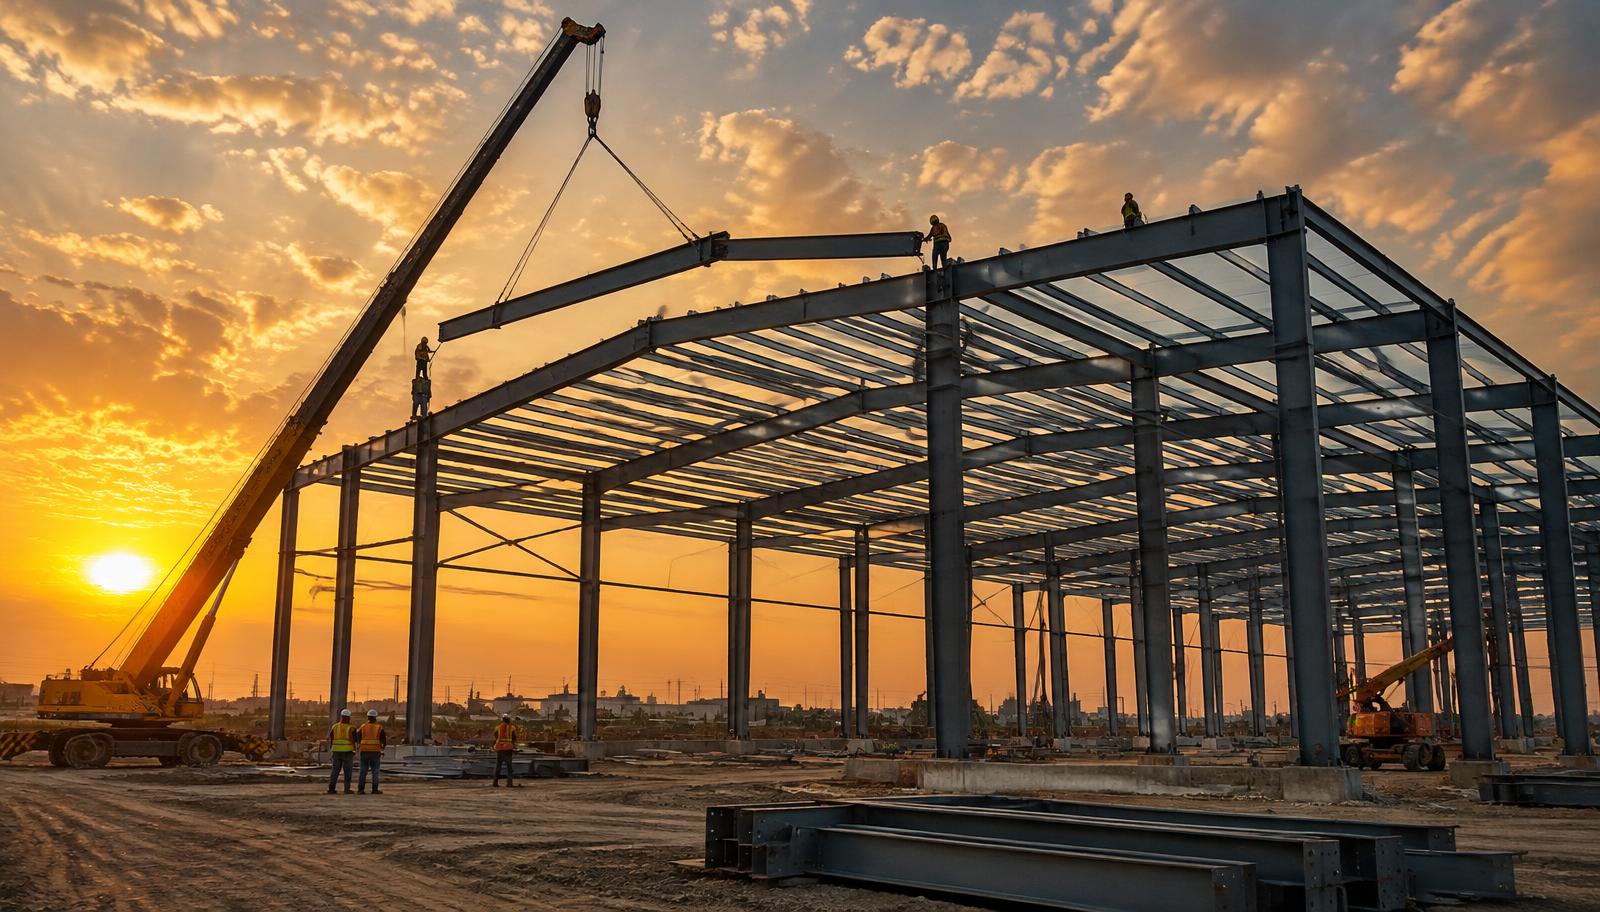
Sadguru PEB designs and fabricates these members at our manufacturing unit on Bhandara Road, Nagpur, and our site team erects, sheets and hands over the building.
What's included
- Structural design and shop drawings
- Built-up tapered columns and rafters
- Cold-formed purlins and girts
- Bracing, anchor bolts and connections
- Roof sheeting, wall cladding and accessories
- Erection and handover
Typical uses
- Factory buildings
- Warehouses and godowns
- Industrial sheds
- Workshops
- Cold-storage and process buildings
Frequently asked questions
How is a PEB different from a conventional steel structure?
A PEB uses tapered built-up sections sized to the actual bending at each point, so steel goes only where it is needed. Members are fabricated to drawings in the factory and bolted on site, which usually shortens site work compared with cutting and welding hot-rolled sections in the field.
Can the building be extended later?
Yes. If a future extension is planned, tell us at design stage — we can design an end wall or frame line so new bays can be added with minimal rework.
What information do you need for a quotation?
Site location, approximate length, width and eave height, intended use, any crane or mezzanine requirement and whether you need side cladding. Drawings or a site plan help but are not mandatory to start.